421 GREEN STREET
421 GREEN STREET
421 GREEN STREET
421 GREEN STREET
421 GREEN STREET
421 GREEN STREET
421 GREEN STREET
421 GREEN STREET
421 GREEN STREET
421 GREEN STREET
VIEW PHOTOS
$1,000,000

421 GREEN STREET

4 Beds 5 Baths 3,443 Sq.Ft. 1.99 Acres

Open House

10/31/2026 11:00AM - 1:00PM EDT
11/1/2026 11:00AM - 1:00PM EST

Description

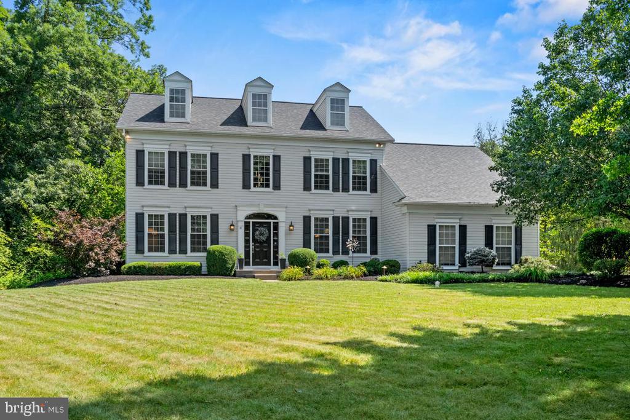
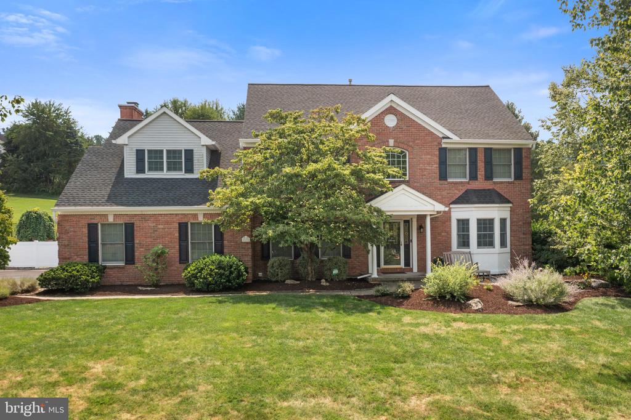
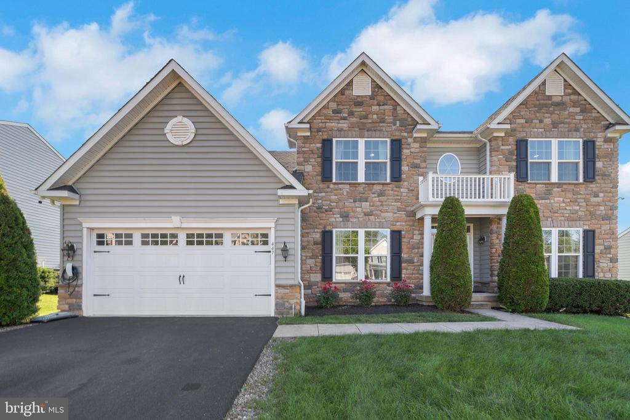
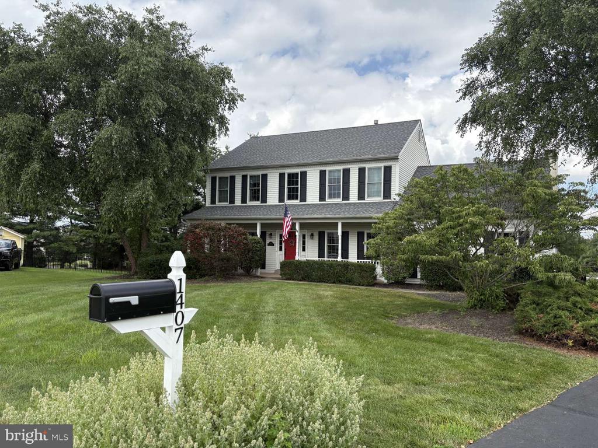
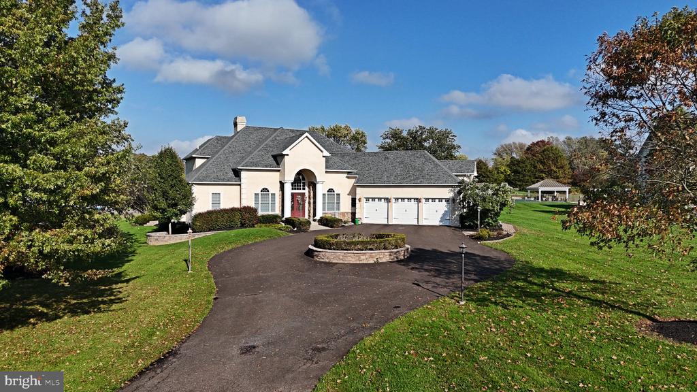
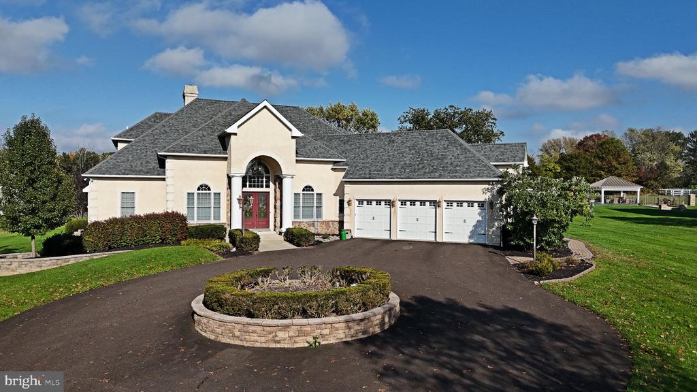
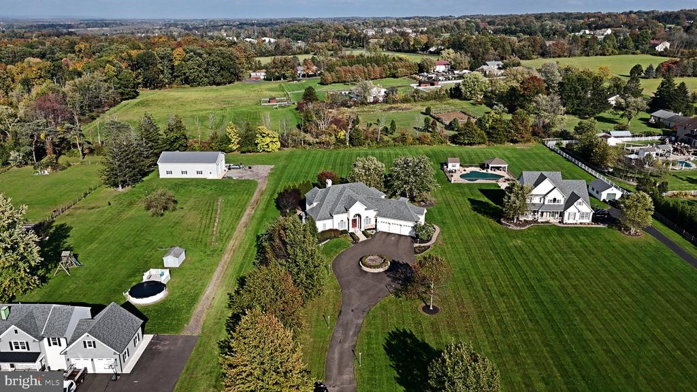
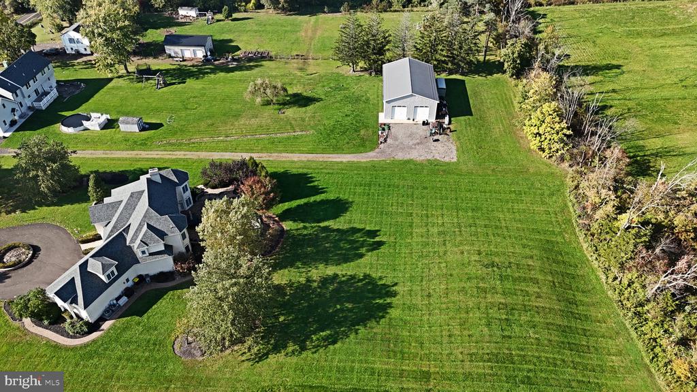
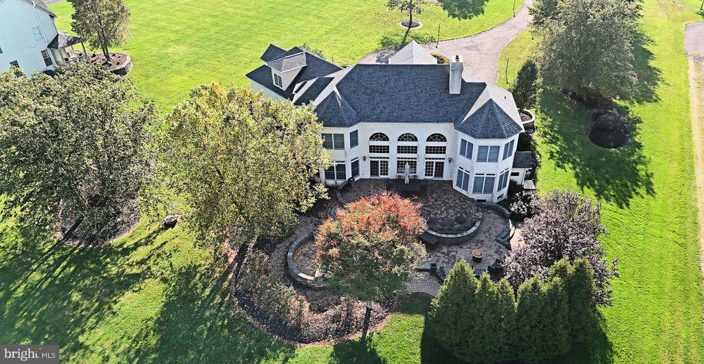
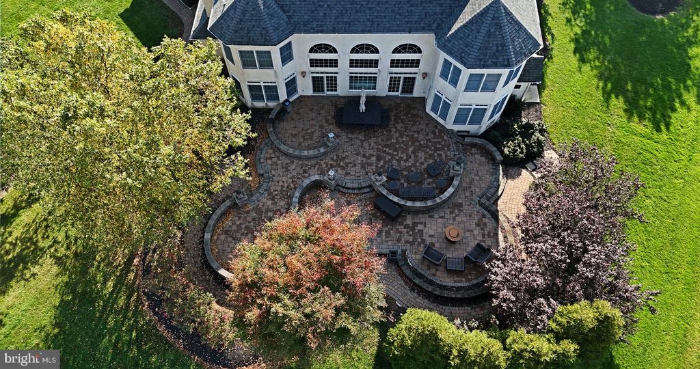
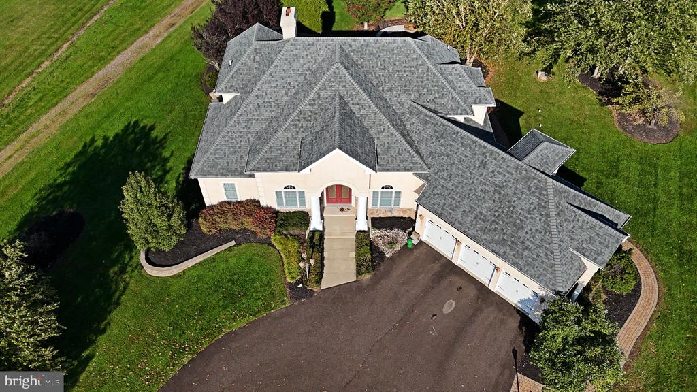
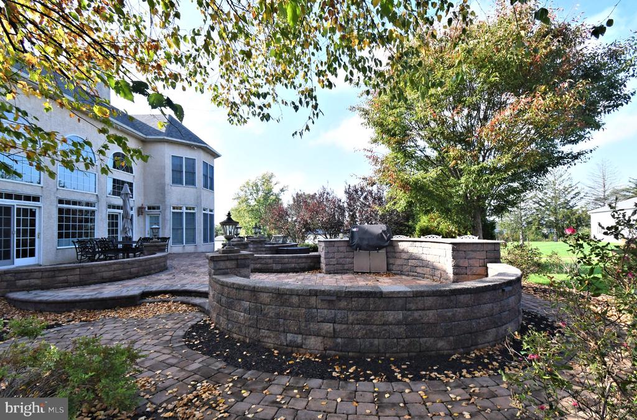
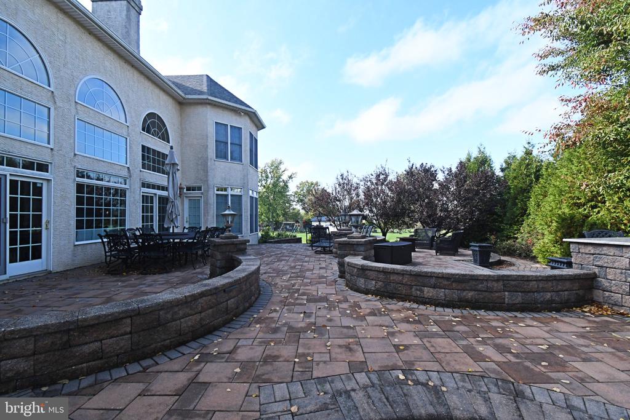
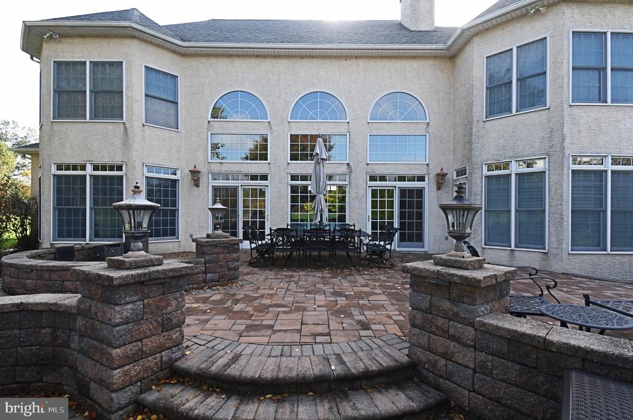
At the end of a sweeping circular drive with a stone-walled center planter, this custom-built estate offers privacy, open space, and quality craftsmanship. Built in 2002, the home sits on nearly two acres and offers 4 bedrooms, 3 full baths, 2 half baths, and 3,443 square feet, plus a fully finished lower level made for entertaining. A grand columned portico and double doors open to a dramatic two-story foyer, where a motorized chandelier lift keeps the statement fixture easy to clean and maintain. Formal living and dining rooms set an elegant tone for hosting. The great room is the heart of the home, with a soaring wall of Palladian windows overlooking the grounds and a floor-to-ceiling stone fireplace. The kitchen pairs rich custom cabinetry and granite counters with double wall ovens, a wine refrigerator, and a central vacuum kick-plate inlet. It flows into a sun-filled breakfast room. The first-floor primary suite is a true retreat, with plantation shutters, a walk-in closet with custom built-ins, and a spa-inspired bath with a jetted Jacuzzi tub, frameless tile shower, and dual vanity. Upstairs, three generous bedrooms and two full baths provide comfortable space for family and guests. The finished lower level is an entertainer's dream. It features a full custom kitchen with granite counters, ice maker, dishwasher, microwave, and mini oven, plus a dedicated wine closet and a gas fireplace in the recreation room. A fitness room, game area, stylish half bath, and Bilco door to the exterior round out this level. Outside, an expansive multi-level paver patio extends the living space. It includes a built-in outdoor kitchen and bar, seat walls lit by lantern pillars, a dining terrace, and a fire pit lounge framed by mature evergreens and ornamental trees. The oversized three-car garage is climate controlled with heat and A/C and has 10' ceilings, ideal for car collectors, hobbyists, or storage. An intercom system is throughout the home. The home enjoys a peaceful setting while staying close to everything Central Bucks has to offer. It is minutes from Peace Valley Park and Lake Galena, with hiking, biking, and boating, and a short drive to Lake Nockamixon State Park. Nearby, historic Doylestown offers museums, boutiques, and dining, and the charming boroughs of Perkasie and Sellersville offer the Sellersville Theater, local shops, and restaurants. Routes 309, 113, and 152 provide an easy commute toward Philadelphia, the Lehigh Valley, and the PA Turnpike.This is a rare chance to own a meticulously maintained custom home on nearly two acres in one of Bucks County's most desirable settings. Schedule your private showing today!

Share Property

Location

421 GREEN STREET, SELLERSVILLE, PA 18960

Status

Coming Soon

Mortgage Calculator

Estimate your monthly mortgage payment, including the principal and interest, property taxes, and HOA. Adjust the values to generate a more accurate rate.

All estimates are provided for informational purposes only. Actual amounts may vary.
$0,000 Your Payment 20 15 65
$0,000 Your Payment
Lauren Cronmiller

Lauren Cronmiller

TITLE

Team Lead

Property Amenities

Interior
Fireplace Gas/Propane
Appliances Dishwasher, Intercom, Microwave, Oven - Double
Total Bedrooms: 4
Half Bathrooms: 2
Full Bathrooms: 3
Other Interior Features Bathroom - Jetted Tub, Dining Area, Intercom, Primary Bath(s), Wine Storage, Other
Area & Lot
Open house

10/31/2026 11:00AM - 1:00PM EDT

11/1/2026 11:00AM - 1:00PM EST

Total area 3,443 Sq.Ft.
Lot Area 1.99 Acres
Living area 3,443 Sq.Ft.
MLS® ID PABU2133172
Year Built 2002
School District PENNRIDGE
High School PENNRDIGE
Middle School CENTRAL
Elementary School GRASSE
Architecture Styles Colonial
Type Residential
Status Coming Soon
Exterior
Stories 2
Pool No Pool
Air conditioning Central A/C
Heat type Radiator
Disability Features None
Water Source Well
Garage Space 3.0
Sewer On Site Septic, Other
Parking Driveway, Attached Garage
Finance
Sales Price $1,000,000
Real Estate Tax $12,737 yearly

360 Virtual Tour

Take a tour of this property

Bucks County

Work With Us

We are a team of dedicated real estate professionals, bringing extensive experience and a genuine passion to help clients find their dream homes. With a deep understanding of the local market and a meticulous eye for detail, we have established a strong reputation as trusted advisors in the real estate industry. Our seasoned team is uniquely positioned to guide clients through property transactions, ensuring success tailored to individual needs. We take pride in fostering lasting relationships and being a go-to resource for unparalleled support in achieving homeownership aspirations.